Blokhuis - Anglo-Boere oorlog

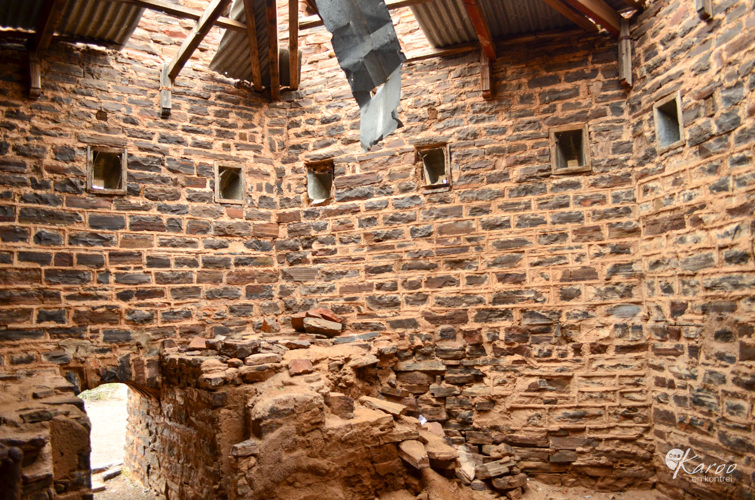
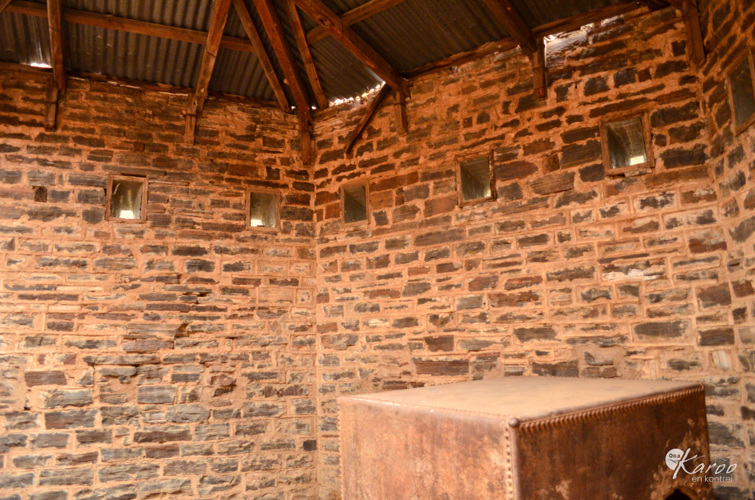
The Prieska blockhouse is hexagonal in plan, and the most notable feature is the profile of its walls, which taper downwards to a maximum of 1.4 m at the base. The entrance is through a low-arched passage at ground level, which is extended internally by a masonry substructure with a vertical sliding door on its interior and a square galvanised water tank in the interior of the building. The blockhouse has three loopholes in each wall at a height of 2.5 m, necessitating wooden benches for access. The loopholes are unusual in that they are formed of flat galvanised sheet metal, which is fixed straight through the wall to a wooden frame, 'centre-fixed' in the centre of the plan and tilted steeply downwards.
Over the years, the blockhouse has been vandalised, and in 1997, the municipality decided to restore it. Armed with an old photo from the book 'Prieska Kroniek' they tried to restore the structure to be as close to the original as possible. The structure was built with ironstone from the area. Attention was paid to the shape and colour of the stones to make them match the original building as closely as possible. The roof of the structure, as well as the upper part of the loopholes, were also part of the restoration. They also tried to get the cement used as close as possible to what was originally used.
The blockhouse stands on a hill in the Koppie Nature Reserve. With its 360° view, this hill is the ideal vantage point.
Sources:
- Mr. Johannes du Plessis - one of the municipal workers who was part of the restoration team
- http://samilitaryhistory.org/vol106rt.html

Trading hours
No set trading hours
Address
The Koppie Nature Reserve, Van Niekerk St, Prieska