Corbelled buildings
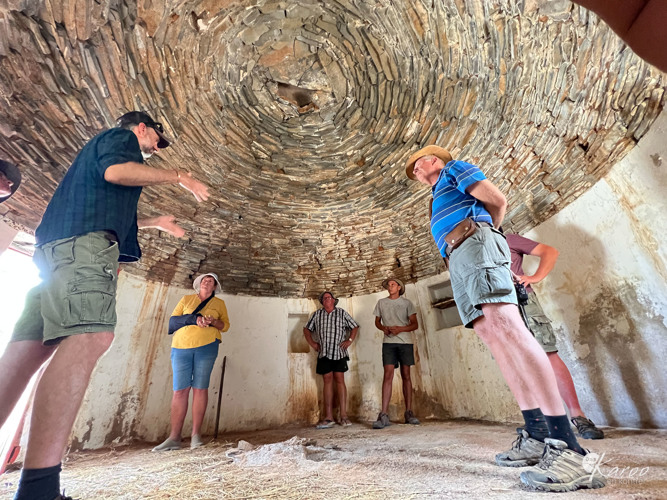
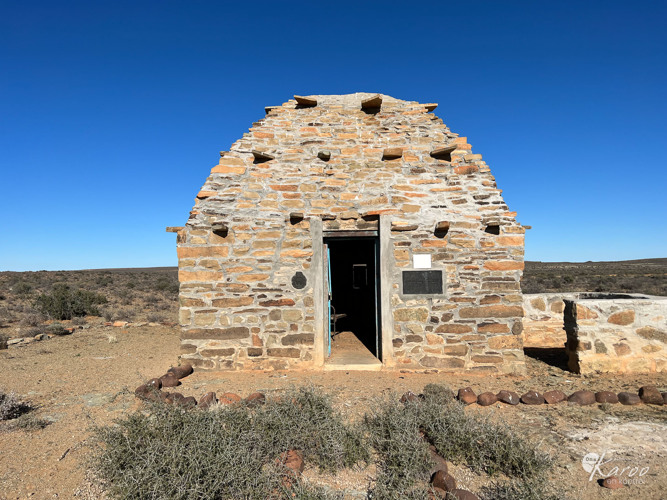
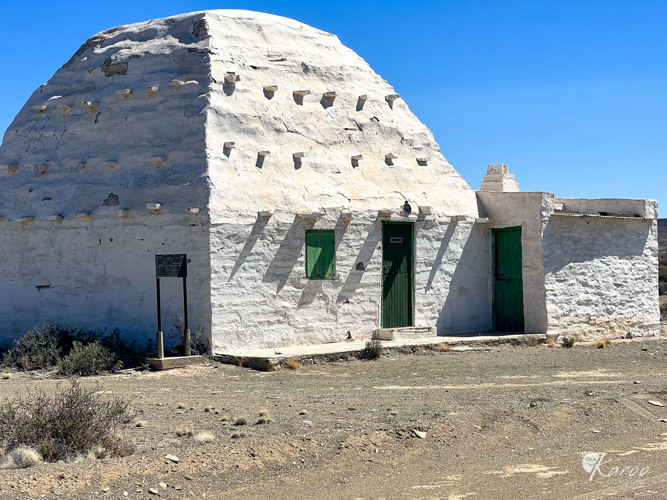
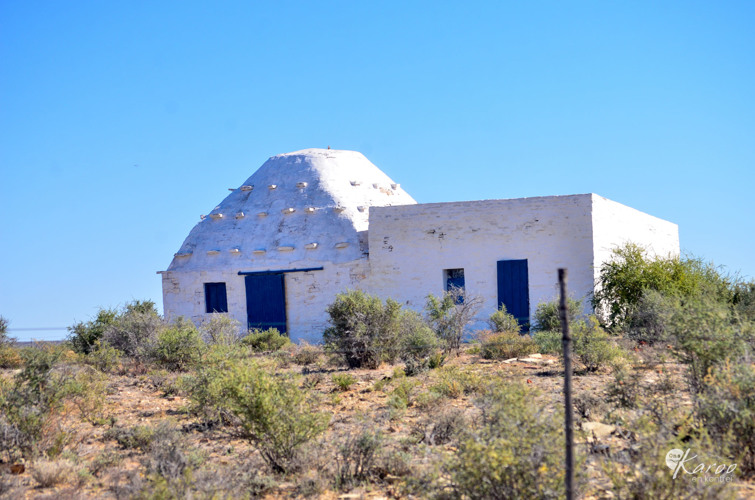
A corbelled building, yes corbelled not brothel.... is a building built entirely of stone, including its roof. This building is widely distributed throughout the Hardemans-Karoo and surrounding areas. They were built between 1820 and 1880. The original building method can be traced back thousands of years and can be found throughout Mediterranean Europe - Greece, Croatia, France, Spain and Italy.
There is the possibility that early settlers, who were already familiar with the stone dwellings in southern France, or perhaps in Italy, came to this arid part of South Africa, and built similar rondavels here. However, the Sotho’s also built small stone huts in the Free State and north of the Vaal in the Marico district. So there are several possible theories about the origin.
Hardemans-Karoo is called that because this is a harsh world. Vegetation is limited, and trees extremely rare, so building these stone buildings in an area where stone is abundant was very practical.
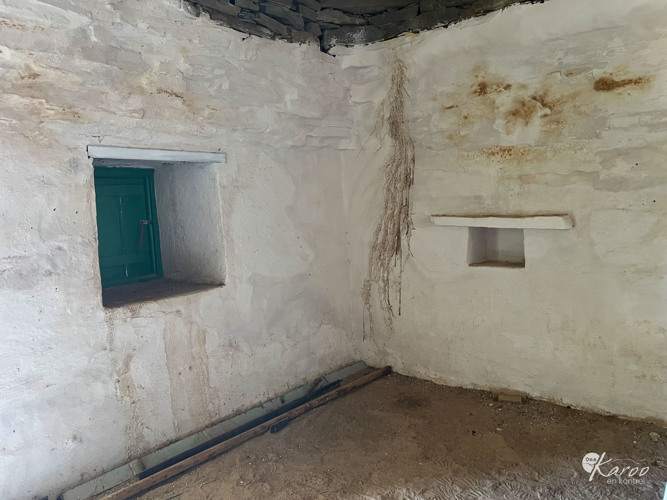
The early trekboere led a nomadic lifestyle and mostly lived in their wagons or matjies houses (houses of reeds adopted from the Khoekhoe culture) and tents. In later years when migrant farmers could own the property they began to build homesteads, and due to limited timber corbelled stone buildings were built. Most of the time, a homestead started with a corbelled building that consisted of a single room. The building was usually circular, with an internal diameter of up to 5 ½ meters, although there are a few rectangular buildings. The walls, about 78cm thick, rise vertically to a height of about 1.8 to 2 meters and then gradually curve inwards until they almost meet at the top where the final opening is closed by a large flat stone slab.
Around the roof protruding stones were built in, usually at intervals of 3 rows, although sometimes there are only two, and in the largest hut at Stuurmansfontein (in Carnarvon district) there are four rows of stone. These stones serve as steps and anchors for scaffolding and were used by the builder during the construction of the hut, but they are still useful when repairs are made or when the building is whitewashed.
These farmers spent most of their time outside. All the functions of the house and farm had designated places on the site: kraals (fenced area for livestock), a cooking screen (usually at the front and on the side of the house so that smoke did not blow inside), the baking oven, the place where soap was cooked, leather tanning, and others. The interior, consisting of a single room, offered no privacy either. One walked directly into the middle of the house.
Over time, rooms were added, but the rooms were not connected by doors in the inner walls, all of their doors opened outwards. Breaking through the stone walls was not only a difficult task but also affected the strength of the structure. Ox skins were first used as doors and windows until timber arrived by oxcart from Beaufort West.
The floors were smeared with a mixture of clay and cow dung and rubbed smooth with a stone. A mixture of ox blood and fat was used to colour and polish the floor. There was usually a built-in storage shelf in the wall where important items such as the Bible and medicine were kept. Sometimes several rough beams stretched between the walls to dry meat or hang clothes were added. An unusual feature is the use in almost every hut of the horns of cattle or sheep or the horns of goats as wall pegs. Whitewashed exterior walls were a status feature.
Quite a few of the corbelled houses are registered as National Monuments and there are also a few that serve as guest houses. In Carnarvon in the middle of town, there is a half corbelled building where people can see what a corbelled looks like. Also if you drive on the R63 to Williston from Carnarvon, about 40km before Williston there is a turn-off to Banksfontein which turns right. Follow the road for approximately 900m and then you will see another complete example of a corbelled house.
Sources:
- Corbelled Buildings as Heritage Resources: In the Karoo, South Africa (besoek 23 Des 2023)
- Vernacular Architecture Society of South Africa - Number 17 June 2007 (besoek 23 Des 2023)
- One most fascinating architectural features whole Southern Africa (besoek 23 Des 2023)
- The History, Form and Context of the 19th Century Corbelled Buildings of the Great Karoo - Thesis by Patricia Anne Kramer